logo

Shiv Shakti

Location Piprali circle, RTO Chauraha, Sikar

Configuration

1 & 2 BHK Flats

Unit Size (RERA Area)

339.06 Sq. ft. onwards

RERA Registration Number

RAJ/P/2019/1006

Ready-to-Move 1 & 2 BHK
Apartments in Sikar

Thoughtfully planned homes with modern amenities in a well-connected neighbourhood.
PROJECT OVERVIEW

A Community Designed
Around Everyday Needs

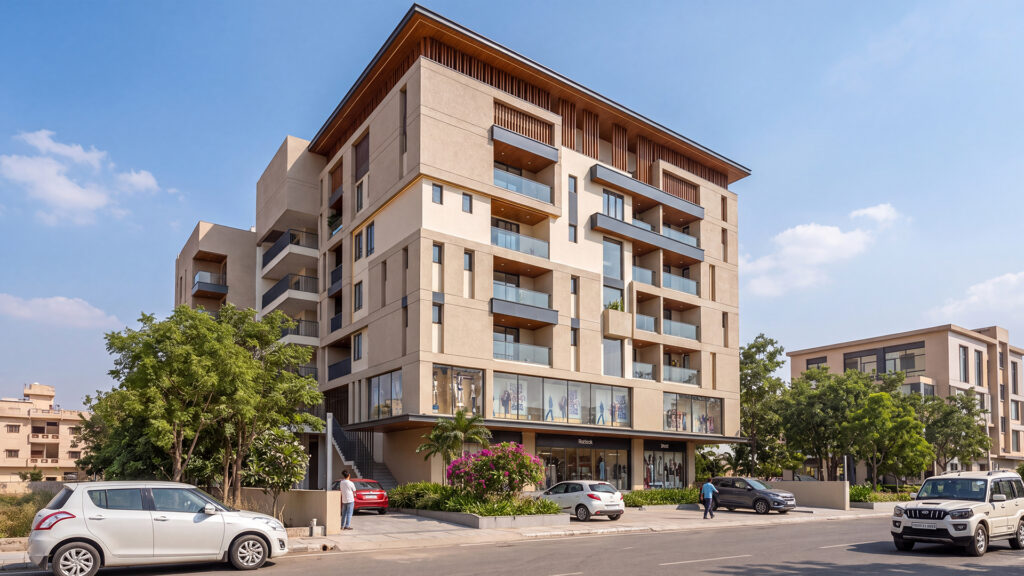
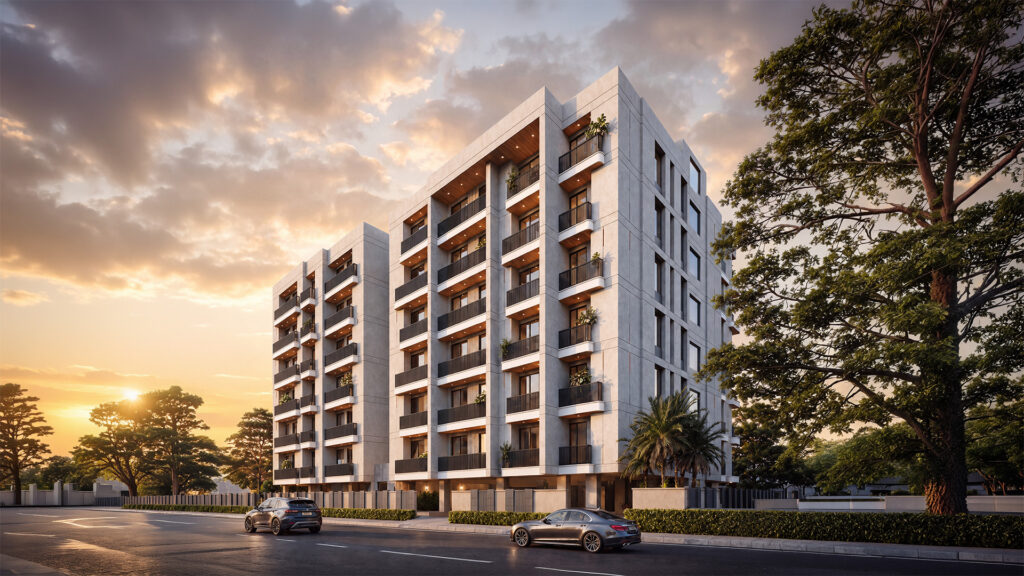
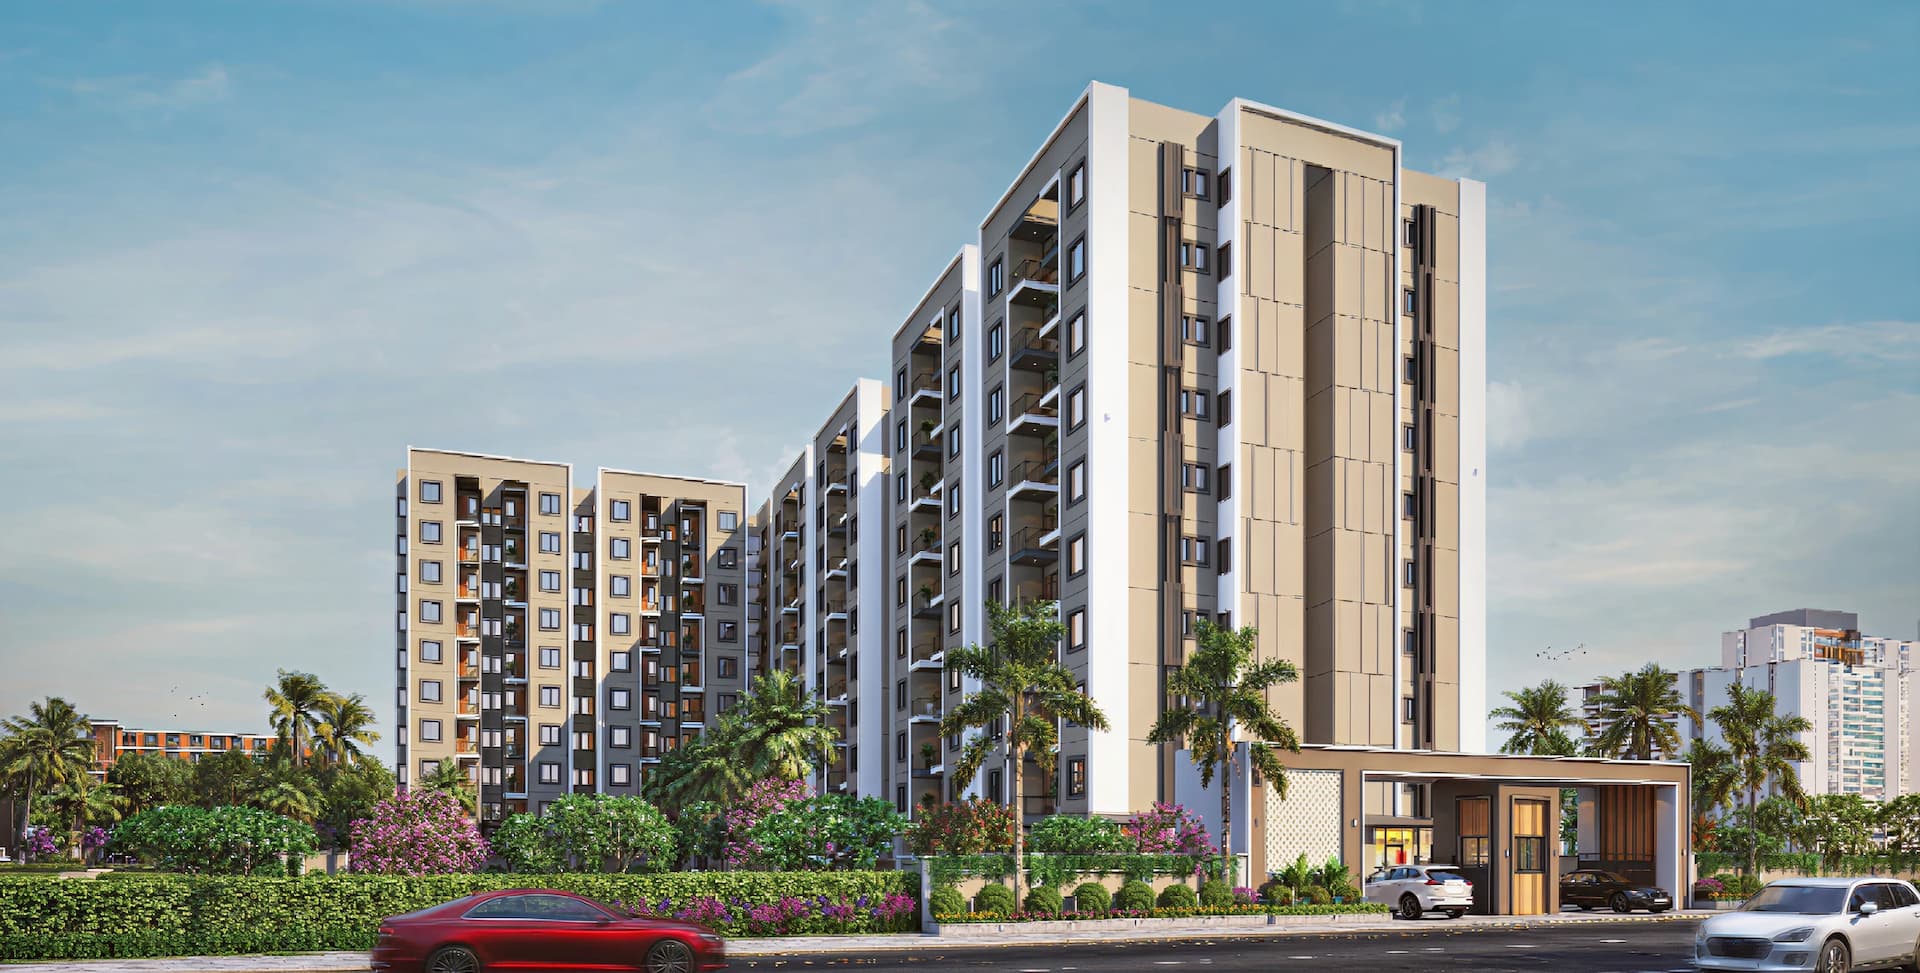
Located near RTO Chauraha, Shiv Shakti Residency is a thoughtfully planned residential community designed for modern living. With well-planned spaces, essential amenities and a growing community, it offers a lifestyle that’s comfortable, connected and easy.


Project Highlights

• RERA & UIT Approved
• Starting from ₹14.51 Lakhs*
• Up to 90% Loan Facility
• Thriving Residential Community

Download BrochureIcon
Image

Amenities thoughtfully designed for recreation, wellness and community living

From leisure to social gatherings, there’s something for everyone.

3 Tier Security System

3 Tier Security System

CCTV Camera

CCTV Camera

Community Hall

Community Hall

Garden & Kids Play Area

Garden & Kids Play Area

Dual Lift

Dual Lift

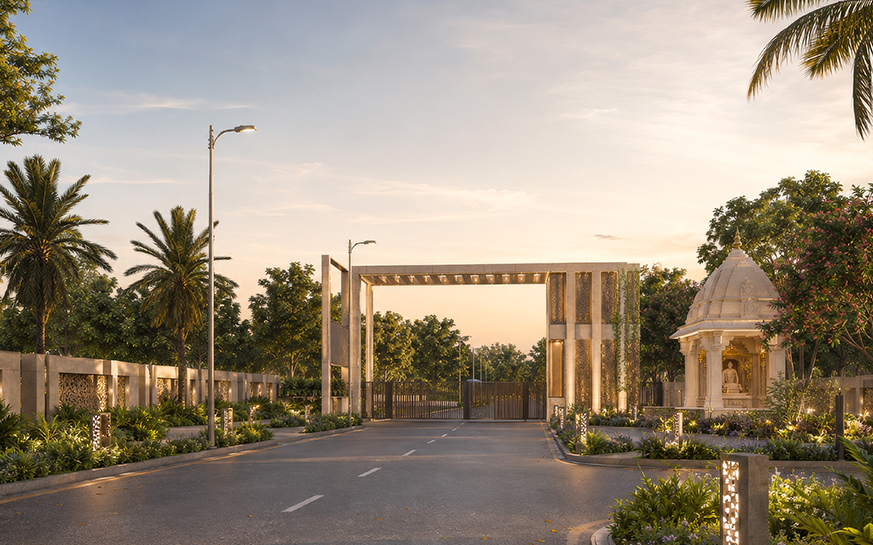
Temple

Temple

Parking Area

Parking Area

Retail Shops

Retail Shops

Fire Extinguisher

Fire Extinguisher

Solar Panel on Terrace

Solar Panel on Terrace

Maintenance Society Office

Maintenance Society Office

Wi-Fi Router

Wi-Fi Router

Floor Planning

Explore smart floor planning that maximizes space without compromising comfort

1 BHK Premium

1st–9th Floor

  • Carpet Area249.08 Sq Ft
  • BUA279.54 Sq Ft
  • Saleable Area339.06 Sq Ft

2 BHK Premium

1st–9th Floor

  • Carpet Area399.02 Sq Ft
  • BUA444.55 Sq Ft
  • Saleable Area543.36 Sq Ft

2 BHK Premium

1st–9th Floor

  • Carpet Area462.96 Sq Ft
  • BUA514.19 Sq Ft
  • Saleable Area630.12 Sq Ft

Location

Life, thoughtfully planned

  • ALLEN CAREER INSTITUTE 4 Mins
  • PHYSICS WALLAH VIDYAPEETH 7 Mins
  • PRINCE CAREER PIONEER 8 Mins
  • CLC SIKAR 10 Mins
  • MATRIX ACADEMY 13 Mins

  • PRINCE SCHOOL 7 Mins
  • ST. MARY'S SENIOR SECONDARY SCHOOL 9 Mins
  • DAFFODILS WORLD SCHOOL 14 Mins
  • SHRI KALYAN MEDICAL COLLEGE 14 Mins
  • PT. DEENDAYAL UPADHYADA UNIVERSITY 15 Mins
  • EURO INTERNATIONAL SCHOOL 16 Mins

  • SHRI BALAJI MULTISPECIALITY HOSPITAL 5 Mins
  • GURUKRIPA HOSPITALS 10 Mins
  • S.K. HOSPITAL 13 Mins

  • PIPRALI CIRCLE 3 Mins
  • RTO OFFICE 4 Mins
  • SIKAR INDUSTRIAL AREA 10 Mins
  • RAILWAY STATION 14 Mins
  • BUS STAND 14 Mins

HOME LOAN EMI CALCULATOR

₹10K ₹1Cr
%
1% 20%
Years
1 Yr 30 Yrs
Monthly EMI

₹14,769/-

Principal Amount ₹15,00,000
Total Interest ₹11,58,464
Total Payable ₹26,58,464

Your actual rate, payment and costs may differ from the values above. Calculations are based on the inputs provided and do not constitute a legal offer.

OTHER PROJECTS

CONNECT

GET A CALL BACK

Share your details with us.
Our team will help you find the right SRBD property.

Image

    terms & conditions

    This site is protected by reCAPTCHA and the Google Privacy Policy and Terms of Service apply.